

Three frontages
Detached homes in Whitby’s Brooklin village
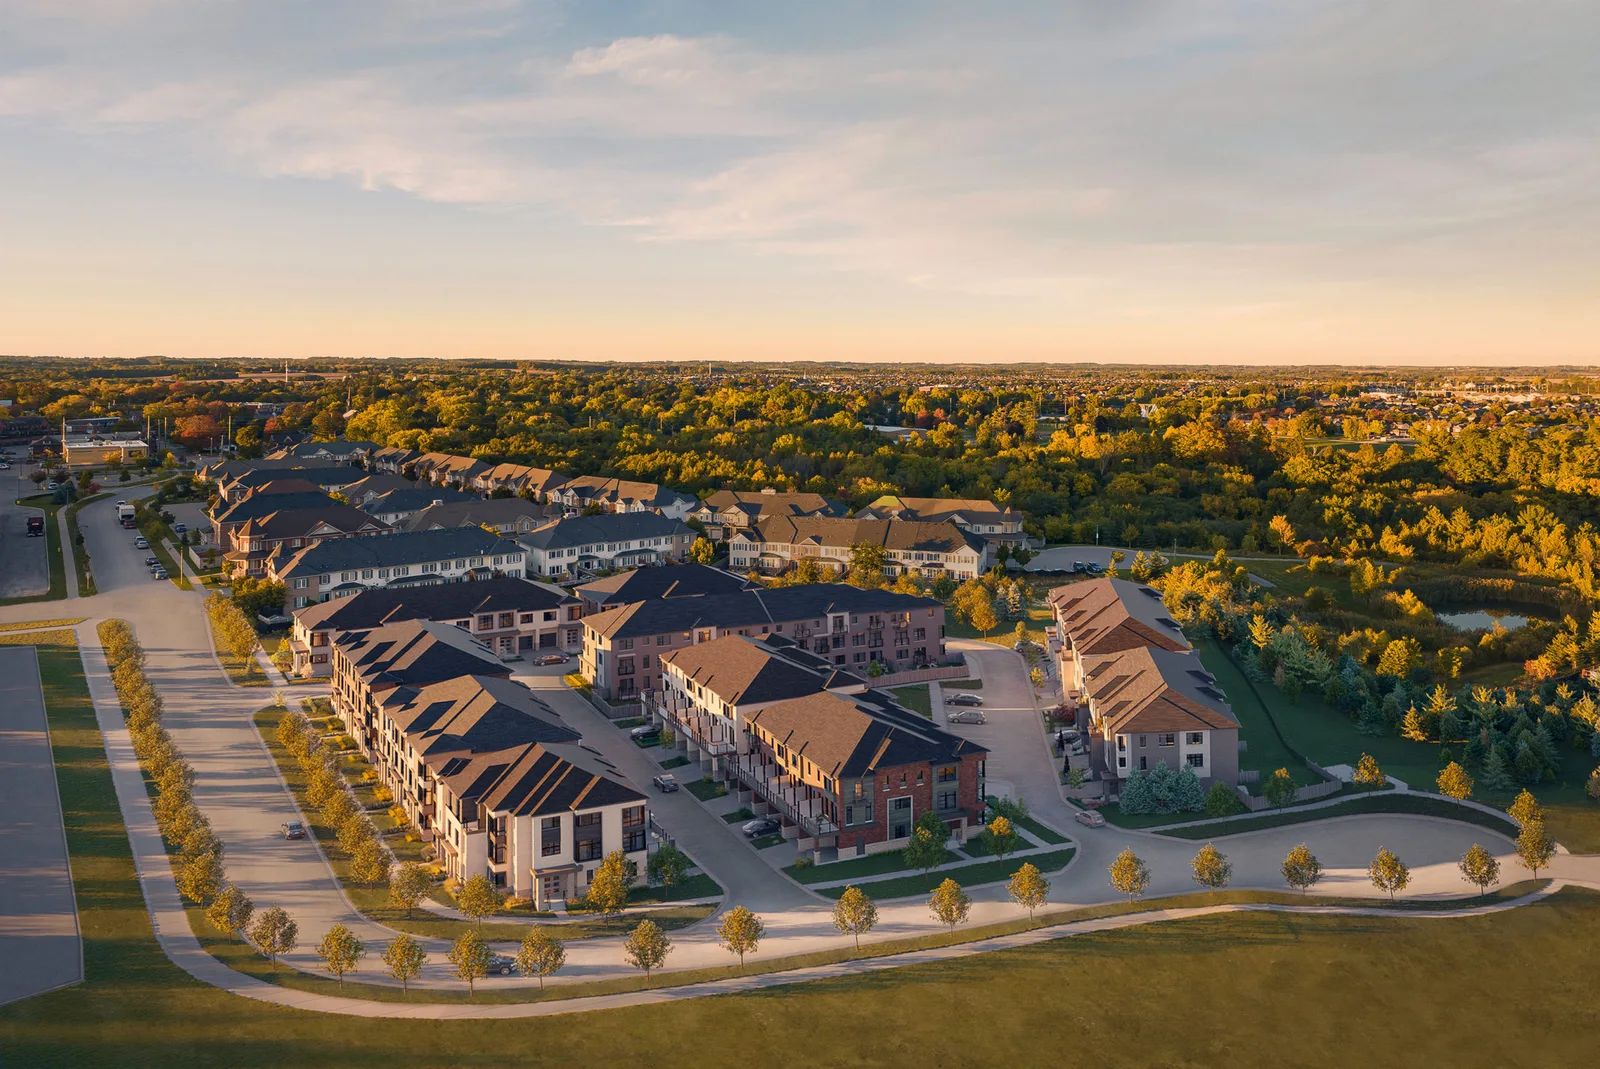
For buyers looking at new detached homes in Whitby, The Brooklin Reserve offers three frontages in Brooklin: 32′, 34′ and 43′. Madison Group has not released the designs yet, so here is what is known and what is not.
The frontages
Frontage is the width of the lot along the street. A wider frontage gives more room for the front of the home and the garage; a narrower one keeps the home more compact. The three on offer give a range from compact to generous.
What is not released
The models, their square footage and bedroom counts, the elevations and the lot premiums, if any. None are public, so none are shown.
Asking for the plans
Register and say which frontage interests you. The detached plans for that width reach you first.
Detached homes in Whitby today
Whitby buyers looking for new detached homes often weigh Brooklin against communities further south in the town. Brooklin’s draw is its village setting and main street; the trade-off is a little more distance from the lakeshore.
When the detached plans come out
Look at the main floor layout, the bedroom count, storage and the garage. Compare the same model across frontages if it is offered on more than one, and ask how lot premiums, if any, apply.
Questions to keep for launch day
Which frontages are released first, how premiums apply to corner and ravine lots if any, what the standard ceiling heights and finishes are, and when closings are expected. These come with Madison Group’s launch information and are worth having ready.
Planning the move
If you are selling a home to buy a new detached one, start the conversation early. Launch timing, deposit dates and closing dates all affect when you need to sell, and our sales representative can help you map them once Madison Group publishes them.
Sources and date
Batu’s photo of the Madison Group launch slide for The Brooklin Reserve (read November 21, 2026): name, Brooklin, launching Q1 2027, 32′, 34′ and 43′ single detached homes, 20′ rear lane towns.
Town of Whitby, whitby.ca, for the place facts about Brooklin (read November 21, 2026).
Madison Group, madisongroup.ca, for the builder and its earlier Brooklin community (read November 21, 2026).
Madison Group’s plans and prices for Brooklin reach registrants first.
Join the list