

20′ towns
20′ rear lane towns by Madison Group in Whitby
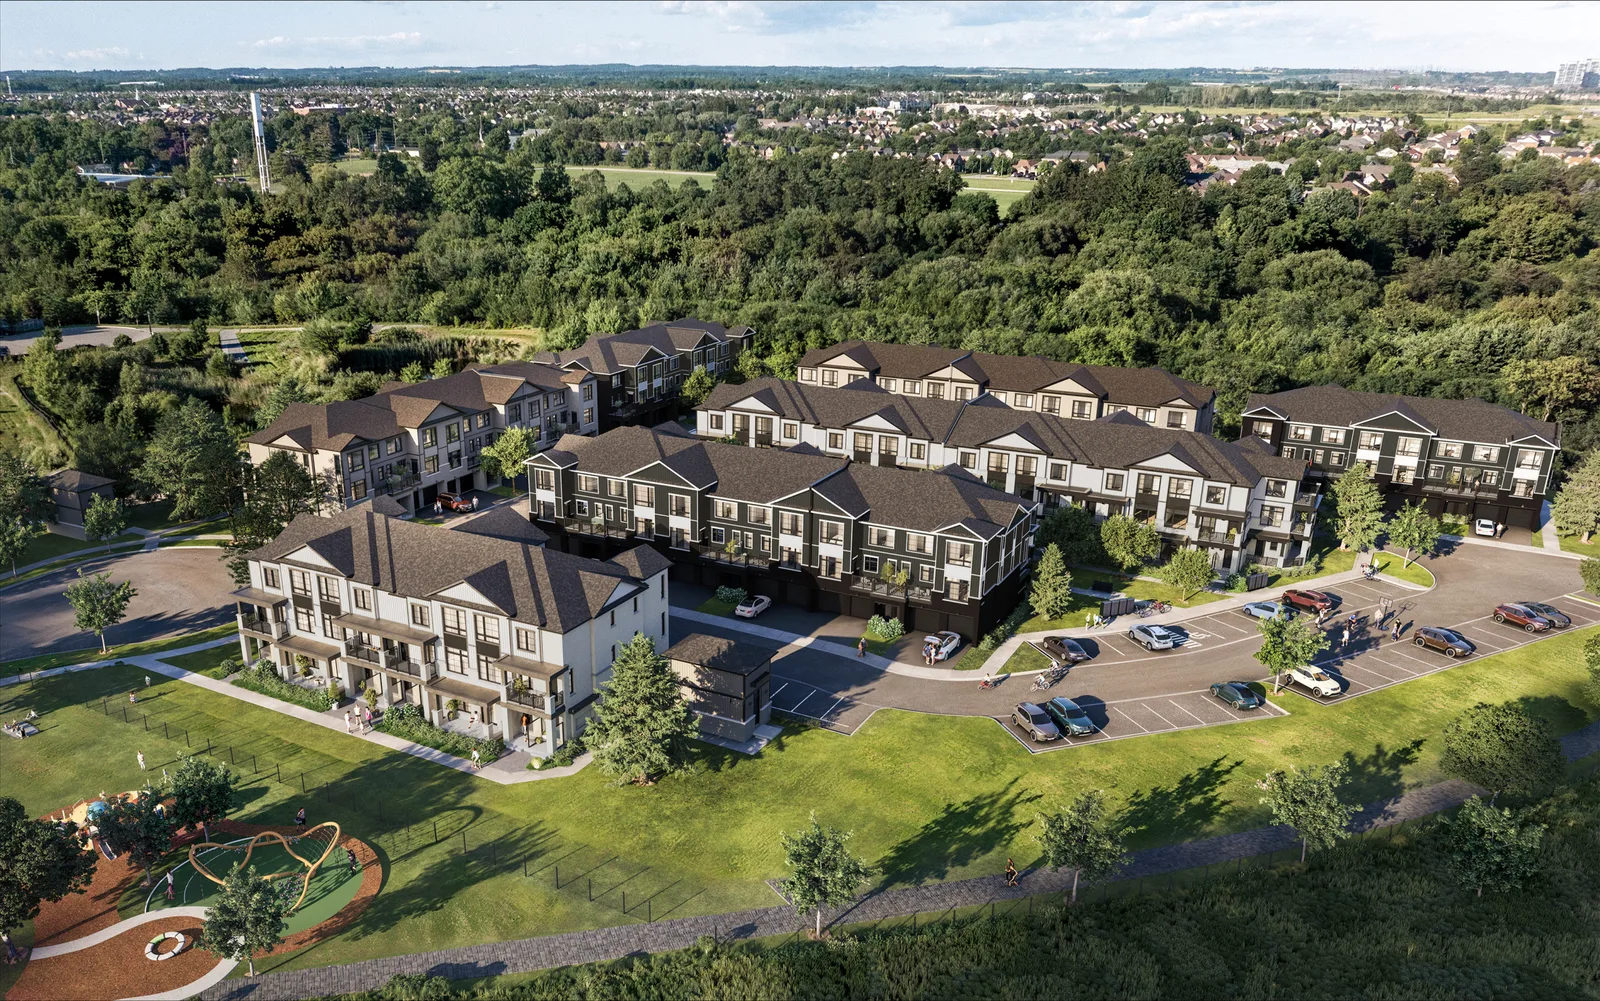
Alongside its detached homes, The Brooklin Reserve includes townhomes 20′ wide with garages on a rear lane. For buyers comparing townhomes in Whitby, these are the facts released so far.
Twenty feet wide
The towns are 20′ wide. Their designs, sizes and number have not been published.
The lane behind
In a rear lane town, the garage opens onto a lane at the back of the home, so there is no driveway cutting across the front. The street side is left to the front door, porch and landscaping.
Next step
Register to receive the town plans and the price list first.
Who rear lane towns suit
Rear lane towns often appeal to first buyers, downsizers and families who want a new home with less exterior upkeep than a detached house. The final designs will show how The Brooklin Reserve towns are arranged.
Townhomes and detached homes side by side
Having towns and detached homes in one community means neighbours at different stages of life, and a choice for buyers who are undecided between the two.
What to compare when the town plans come out
How the main living floor is laid out, how many bedrooms the upper floor holds, where the laundry sits, and how much storage the garage level offers. With a 20′ width, smart layout makes a big difference, so compare the rooms you will use every day rather than the total size alone.
Register for the town plans
Say you are interested in the towns when you register, and the town plans and prices reach you first.
Upkeep and ownership
How the towns are owned, and what any shared maintenance covers, will be part of the launch documents. These details matter for monthly costs, so they are worth reading closely when they arrive.
Ask about the end units
In many rows, end units have windows on three sides and sometimes a slightly different layout. Whether The Brooklin Reserve towns offer end-unit variations will be clear from the plans; it is a good question to raise when they are released.
Sources and date
Batu’s photo of the Madison Group launch slide for The Brooklin Reserve (read November 21, 2026): name, Brooklin, launching Q1 2027, 32′, 34′ and 43′ single detached homes, 20′ rear lane towns.
Town of Whitby, whitby.ca, for the place facts about Brooklin (read November 21, 2026).
Madison Group, madisongroup.ca, for the builder and its earlier Brooklin community (read November 21, 2026).
Madison Group’s plans and prices for Brooklin reach registrants first.
Join the list